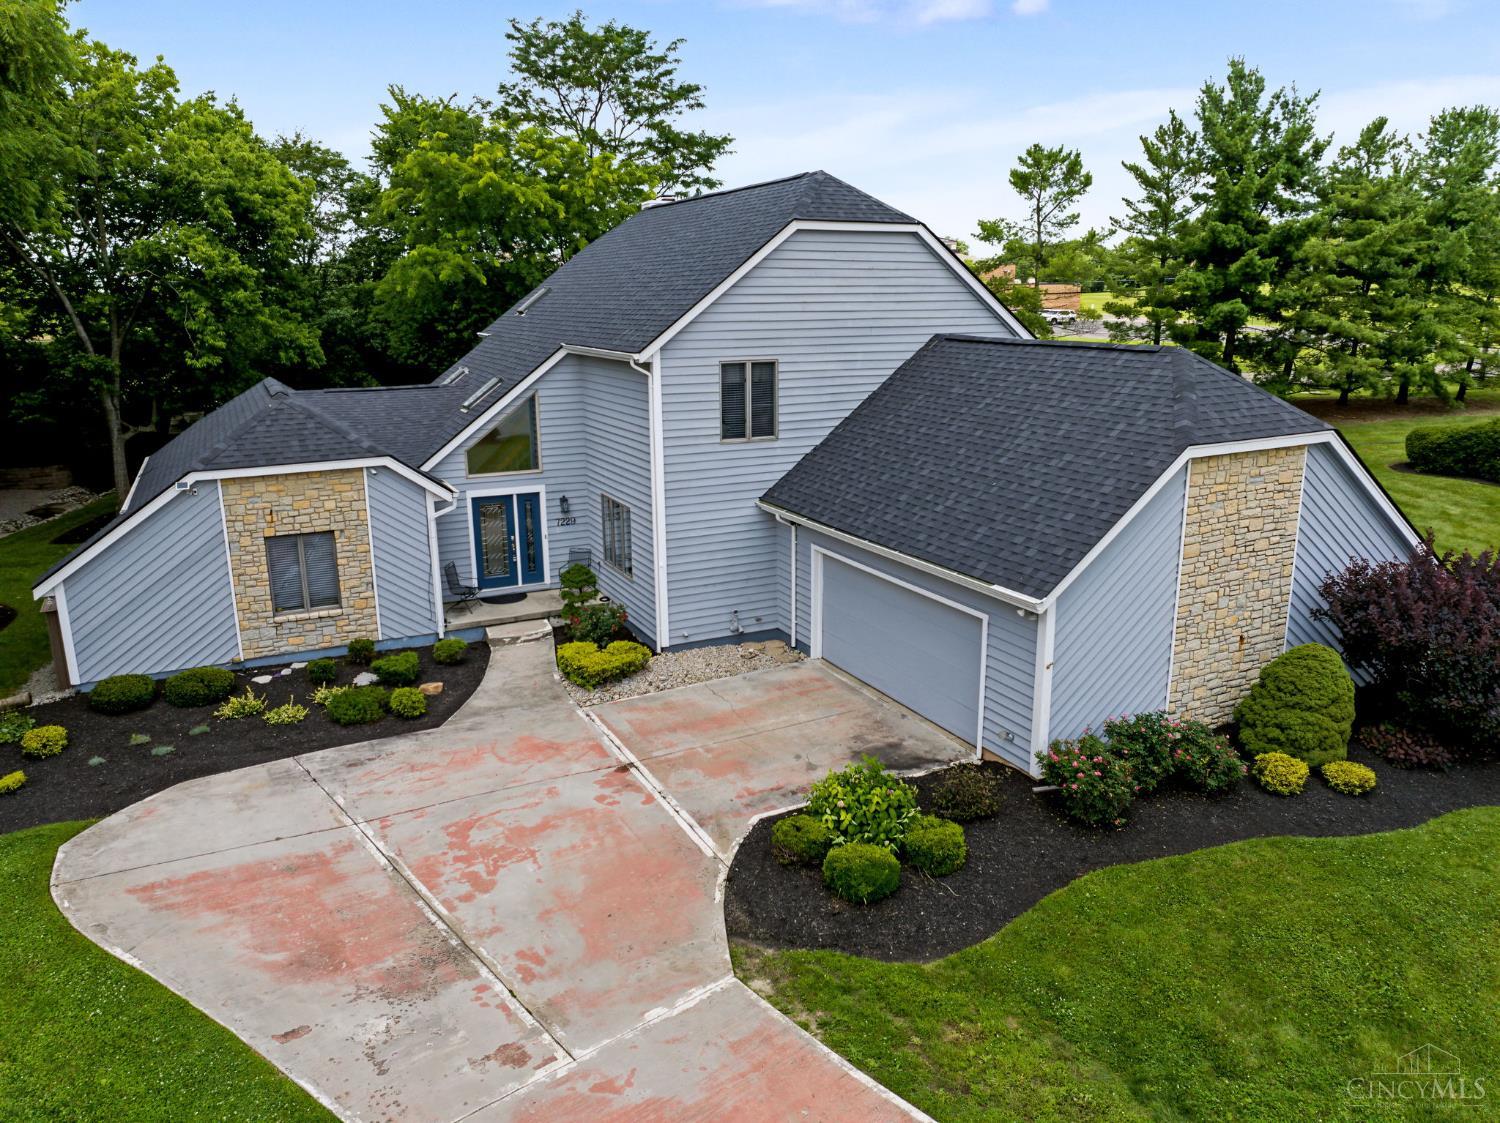
7229 W Hartford Court, West Chester, OH 45069
- $499,000
- 4
- BD
- 4
- BA
- 3,527
- SqFt



- List Price
- $499,000
- Status
- ACTIVE
- MLS#
- 1885095
- Price Change
- ▼ $31,000 1785535109
- Bedrooms
- 4
- Bathrooms
- 4
- Half-baths
- 1
- Lot Size
- 20,669
- Levels
- Two
- Region
- Butler-E12
Property Description
Private wooded cul-de-sac lot in Providence Manor, Lakota Schools. 3,527 finished sq ft across three levels 2,852 above grade plus a fully finished lower level. Flexible floor plan with a first-floor office, expansive primary suite with vaulted ceiling and walk-in closet, and a light-filled four-season room. Updated kitchen with granite counters and backsplash (2024), stainless appliances, pantry, and main-level laundry hookup. The finished lower level adds a full bath, kitchenette, large rec room, and fourth bedroom ideal for guests or multi-gen living. New roof (2024), Trex composite deck (2024), furnace and A/C (2017). Outside: expansive deck overlooking mature trees, hot tub, fire pit, and a private backyard on nearly half an acre. Oversized garage with attic storage and generous storage throughout. Minutes from shopping, dining, parks, and major commuter routes.
Additional Information
- Taxes
- $6,662
- Acres
- 0.47
- Construction
- Cedar, Stone
- Roof
- Shingle
- Fireplaces
- 1
- Basement Desc
- Full
- Garage Spaces
- 2
- Cooling
- Central Air
- Heating
- Gas
- Sewer
- Public Sewer
- Water
- Public
- School District
- Lakota Local SD
Mortgage Calculator
Courtesy of Chris Ferguson with Keller Williams Community Part
 The data relating to real estate for sale on this web site comes in part from the Broker Reciprocity™ program of the Multiple Listing Service of Greater Cincinnati. Real estate listings held by brokerage firms other than our company are marked with the Broker Reciprocity™ logo (the small house as shown to the left) and detailed information about them includes the name of the listing brokers. This data is up-to-date as of . Copyright 2026, MLS of Greater Cincinnati, Inc. All rights reserved. Information deemed reliable but not guaranteed.